
Bespoke joinery
At HYP Design LTD, we specialise in creating bespoke joinery that transforms your space. From fitted furniture and storage solutions to bespoke woodwork and custom-built features, every piece is designed to combine functionality, durability, and exceptional craftsmanship.
What the work covers
- Fitted furniture and storage solutions
- Bespoke woodwork and custom-built features
- Kitchens, wardrobes and shelving
- Staircases and interior woodwork
- Commercial joinery and fit-outs
Photographs of the work
Ask for something like this: Radial slatted ceiling, photograph 01 (opens WhatsApp)
Radial slatted ceilingTimber slats laid in segments that meet at a centre point, framed by curved dark ribs.
Ask for something like this: Wardrobes under the eaves, photograph 02 (opens WhatsApp)
Wardrobes under the eavesA run of painted doors cut to the slope of the roof, with low cupboards at the short end.
Ask for something like this: Reception desk and island, photograph 03 (opens WhatsApp)
Reception desk and islandA curved desk and a matching island with fluted dark fronts and veined tops, against a timber-lined wall.
Ask for something like this: Panelled cupboards, photograph 04 (opens WhatsApp)
Panelled cupboardsPainted panelled doors to the ceiling with long brass pulls. The floor protection is still down.
Ask for something like this: Curved pierced screen, photograph 05 (opens WhatsApp)
Curved pierced screenA curved screen of pierced panels lit from behind, photographed before the floor was finished.
Ask for something like this: Fretwork screen and fluted pilaster, photograph 06 (opens WhatsApp)
Fretwork screen and fluted pilasterGlazed geometric fretwork either side of a fluted timber pilaster.
Ask for something like this: Kitchen with a veined island, photograph 07 (opens WhatsApp)
Kitchen with a veined islandTall white units with built-in ovens, and an island with a veined top and an integrated sink.
Ask for something like this: Wall units around a lit niche, photograph 08 (opens WhatsApp)
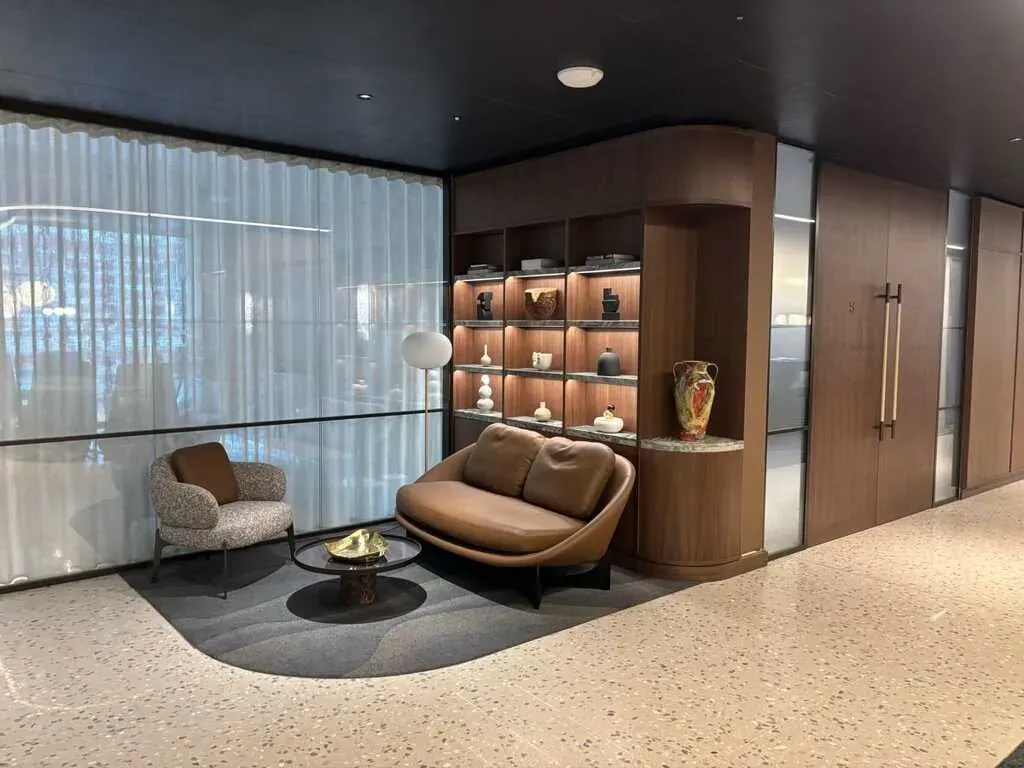
Wall units around a lit nicheFull-height timber units framing a lit niche with a patterned stone back, over a chevron floor.
How a job runs
- Initial consultation
- Free quotation
- Planning and design
- Expert installation
- Enjoy your new space
Start with a conversation
Free, no-obligation quotes. Tell us what you have in mind and we will take it from there.
- Call07990 351312
- WhatsApp+44 7990 351312
- Emailhypdesign19@gmail.com
- OpenMonday to Tuesday, 7:30am to 5pm; Wednesday, 7:30am to 6pm; Thursday, 7:30am to 5:30pm; Friday, 7am to 4pm; Saturday, 9am to 1:30pm
- AreaLondon and the surrounding areas